
TW12 & surrounding
Builders in Hampton
Hampton is our home. Our office is on Ripley Road, so most of our Hampton projects are a few minutes from the yard — which makes site visits, deliveries and snagging far easier to manage.
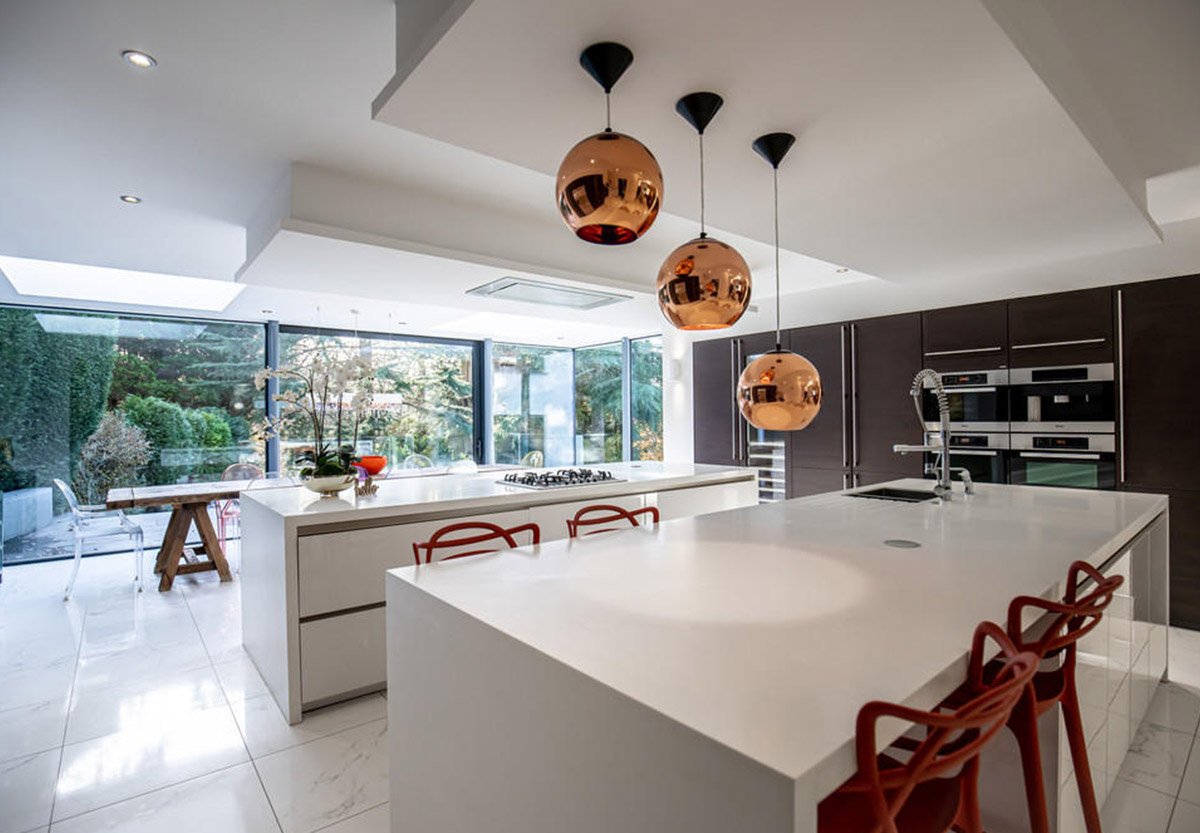
Being based in TW12 changes how a project runs. We can be on site quickly when a decision is needed, materials do not sit waiting on a lorry, and the same faces turn up each morning rather than a rotating crew travelling across London.
Hampton housing stock is varied. Streets around the village and the riverside hold older cottages and period homes, while much of the wider area is made up of 1930s semi-detached and post-war family housing with generous rear gardens. Each calls for a different approach to extending.
Proximity to Bushy Park and the Thames also shapes what is practical. Riverside plots can carry flood-risk and drainage considerations that need resolving early, well before drawings are finalised.
Area details
- Postcodes
- TW12 & surrounding
- Planning authority
- London Borough of Richmond upon Thames
- Based at
- 24 Ripley Road, Hampton, TW12 2JH
Local housing stock
What we build in Hampton
1930s Semi-Detached
The most common Hampton project. Rear and side-return extensions to open up kitchens, usually paired with a loft conversion to add bedrooms without moving.
Period Cottages & Village Homes
Older properties near the village and church need sympathetic detailing, careful structural work and materials that sit comfortably alongside the original build.
Riverside Properties
Homes closer to the Thames where flood resilience, drainage and access need to be planned into the build rather than solved on site.
Post-War Family Housing
Solid houses with room to grow. Wraparound extensions, full refurbishments and reconfigured layouts to bring them up to modern standards.
Before you start
Planning in Hampton
Hampton sits within the London Borough of Richmond upon Thames, so planning applications, building control and party wall matters are handled through the borough.
Parts of Hampton fall within designated conservation areas, where permitted development rights are commonly restricted and external alterations receive closer scrutiny. It is worth confirming the status of a specific address before assuming a project can proceed under permitted development.
Many straightforward rear extensions and loft conversions elsewhere in Hampton can proceed under permitted development, subject to the usual size, height and materials limits.
General guidance only — planning rules change and depend on your specific address. We confirm the position for your property before any design work begins.
Services
Available across Hampton
Coverage
Nearby
- Hampton Village
- Hampton Hill
- Hampton Nurserylands
- Bushy Park area
- Hampton Court
- Fulwell
Common questions
Hampton FAQs
Are you actually based in Hampton?
Yes. Our office is at 24 Ripley Road, Hampton, TW12 2JH. We are not a national firm with a local phone number — the team working on your home is based in the area.
Do I need planning permission for an extension in Hampton?
It depends on the size of the extension and whether your property sits in a conservation area. Many rear extensions and loft conversions fall under permitted development, but conservation area status commonly removes those rights. We check the position for your specific address before any design work starts.
How long does a typical Hampton extension take?
A single-storey rear extension usually runs to a few months on site once drawings and approvals are in place. Loft conversions are often quicker. We give you a realistic programme in writing before work begins rather than an optimistic figure to win the job.